Services · flat fees

Four ways we can help with a room. Pick whichever fits.

Every fee is a flat number you agree to before we draw anything. Start with a sketch and see if you like how we think, or hand over the whole room and go do something else for three weeks.

Tell us about your room

The Room Sketch

$485

One room · 7 working days

For when you know something's off but can't say what. We figure out where the furniture should go and what the room should feel like, and you decide if you want us to go further.

  • LayoutA scaled furniture plan with walkways and clearances checked.
  • PaletteWall, floor and accent colors that actually belong together.
  • BoardA mood board so you can see the idea before we commit to it.
  • TweaksTwo rounds of changes, because first drafts are rarely final.
Credited toward a Spec Pack within 60 days
Start a sketch

The Spec Pack Most picked

$1,385

One room · about 3 weeks

The Sketch, plus the part most people dread: working out exactly what to buy. Every surface gets a code, a supplier, a price and a lead time, so you can order with confidence.

  • EverythingAll of the Room Sketch, nothing trimmed.
  • ScheduleA numbered material and finish schedule: F-01 floor, P-02 paint, L-04 pendant.
  • SourcingA fixture list with SKUs, links, prices and lead times.
  • SupportEmail answers for 30 days while you order and install.
You buy direct, no markupPDF sheets
Get the pack

The Drawing Set

$2,865

One room · 4 to 5 weeks

The Spec Pack, drawn up so your contractor can price the job straight off the sheets instead of guessing and padding the quote.

  • PlansDimensioned floor plan with demolition and new work marked.
  • ElevationsEvery wall that has something on it, drawn to scale.
  • TileLayouts showing where cuts land and where patterns start.
  • LightingFixture and switch marks, tied to the schedule codes.
  • QuestionsWe stay on email for your contractor's questions for 30 days.
CAD files add $85Extra layout round $120
Order the set

Kitchen or bath, fully specced

from$1,940

Priced after a quick look at your room

Kitchens and bathrooms have the most pieces and the most ways to go wrong. This one's built around them: where the water, power and cabinets go, and what every part is made of.

  • CabinetsElevations with door styles, hardware positions and fillers.
  • StoneCountertop and backsplash specified, with slab layout notes.
  • PlumbingFaucets, sinks, tubs and valves, matched to each other.
  • PricedEvery line numbered, sourced and priced.
Final number is flat once we've seen your photos
Ask about mine

Side by side

What's in each, at a glance

IncludedSketchSpec PackDrawing Set
Furniture layoutYesYesYes
Palette and mood boardYesYesYes
Coded finish schedule—YesYes
Sourced fixture list—YesYes
Plans, elevations, tile layouts——Yes
Timeline7 working days~3 weeks4–5 weeks
Fee$485$1,385$2,865

Extra layout round, because sometimes the third try is the one.

$120

CAD files on top of the PDF sheets.

$85

Billed in three invoices: 40% to begin, 40% when the schedule lands, 20% at handoff. Pay by card or bank transfer.

Is this for you?

A good fit, and the times we'd point you elsewhere

We're a good match if…

  • You're comfortable taking photos and measuring with a tape.
  • You have, or will find, a contractor to do the work.
  • You'd like to buy things at the actual price, from the actual supplier.
  • You want a number up front, not an hourly meter running.

We'll be honest if…

  • You want someone on site to supervise the install. We're remote only.
  • You need structural changes engineered. We'll hand off to an engineer.
  • You'd like us to purchase and ship everything for you. You order direct.
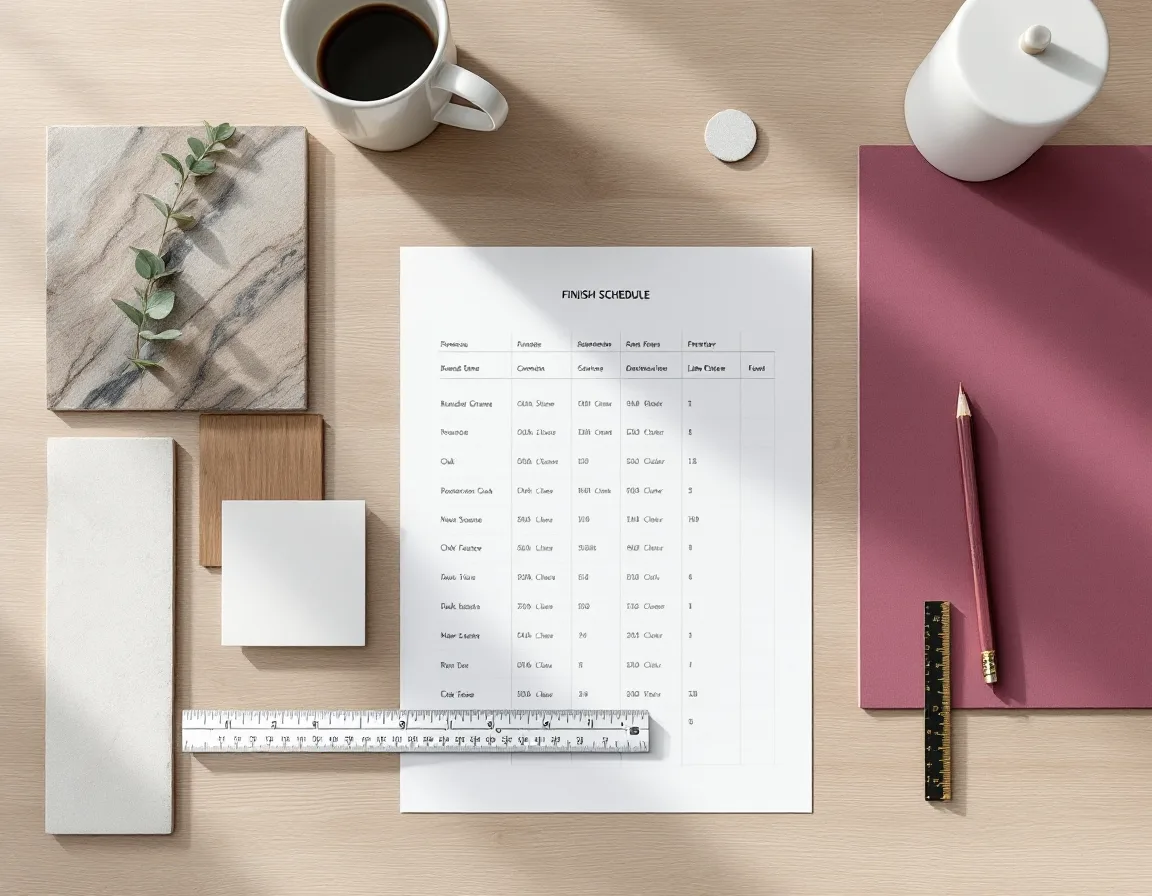
A finish schedule on a desk with gneiss, oak and plaster samples
Plate 04 — what a schedule looks like in real life

Quick answers

Stuff people ask before they book

Something not covered? Call (770) 557-5021 weekdays 9am–7pm.

Which one should I start with?

If you're unsure about layout, the Sketch. If you already know how the room should work and need to know what to buy, go for the Spec Pack. Contractor lined up? The Drawing Set.

Can I upgrade later?

Yep. The Sketch fee is credited toward a Spec Pack if you decide within 60 days.

How many rooms does a fee cover?

One room each. Doing several? Tell us and we'll quote them together.

When do I pay?

Three invoices: 40% to begin, 40% when the schedule is delivered, 20% at handoff.

What if I need a fourth layout round?

Each extra round is $120. Two are already in every fee.

Ready when you are

Send us the room

Tell us what's bugging you about it. We'll reply with next steps and a firm number, usually within a business day.

Or reach us at (770) 557-5021 · studio@gneissgrain.com. Weekdays 9am–7pm.

Call the studio